Introduction
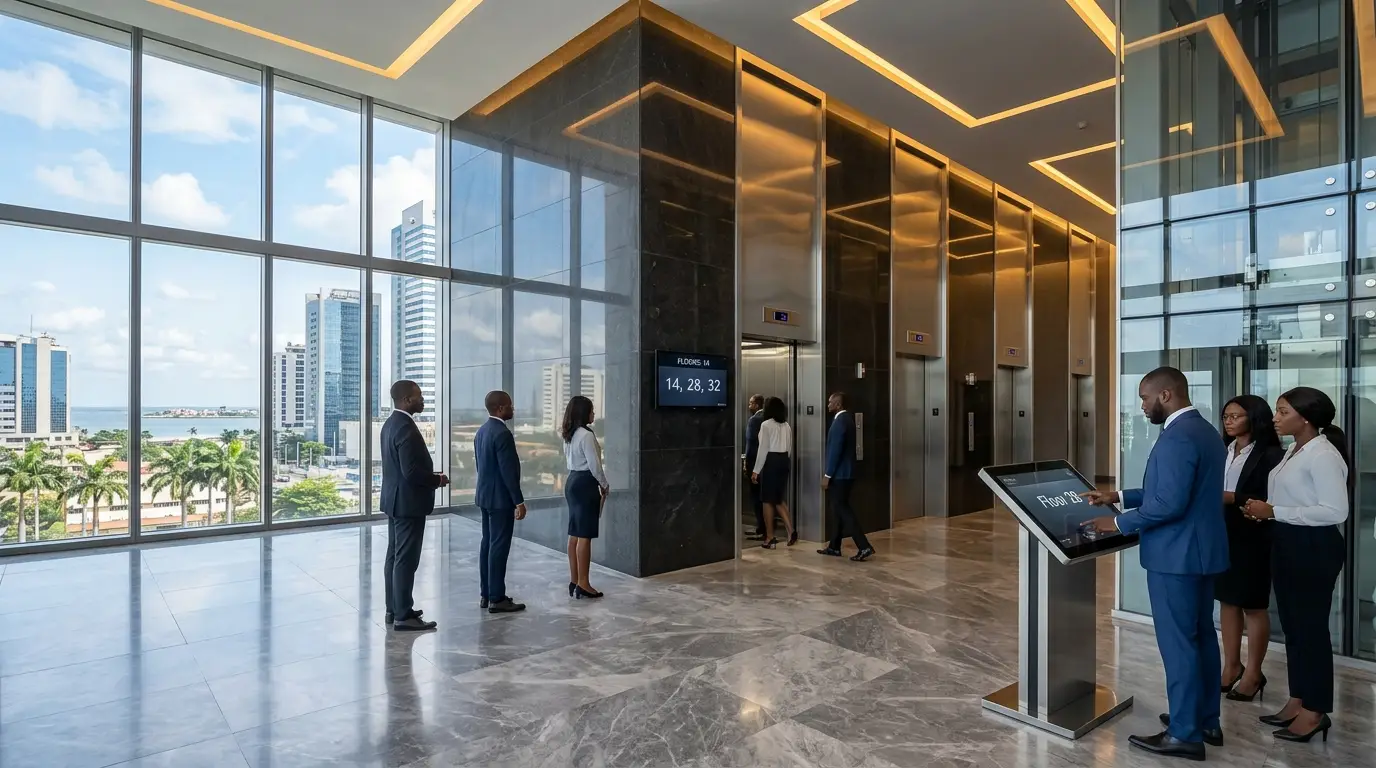
A developer building a twenty‑storey office tower in Victoria Island faces a question that will define the building's reputation for the next thirty years: how many lifts, at what speed, with what control system?
Get it right and tenants never think about the elevators. Get it wrong and the building gains a reputation — "the tower where you wait five minutes for a lift" — that follows it through every lease renewal.
Most Nigerian developers answer this question by rule of thumb. One lift per certain number of floors. Copy what the building down the road did. Accept the supplier's default recommendation. Sometimes this works. Often it produces buildings with too little capacity at peak, or expensive over‑capacity that sits idle for twenty‑two hours a day.
Traffic analysis replaces guesswork with arithmetic. This guide explains how it works, what the numbers mean, and why it matters more in Lagos than in most markets.
Hard fact: Elevator traffic analysis is a defined engineering discipline covered by CIBSE Guide D internationally. The key outputs — handling capacity, interval, and average waiting time — are calculated, not estimated. A building specified without them is specified on assumption.
The Three Numbers That Define Elevator Performance
Traffic analysis produces three core metrics. Every developer should understand what they mean before signing off on a lift specification.
Handling capacity is the percentage of the building population that can be moved in a five‑minute peak period. This is the fundamental capacity measure. An office building typically targets around 12 to 15 percent of its population moved in the busiest five minutes — the morning arrival peak, when everyone arrives within a short window.
Interval is the average time between lift arrivals at the main lobby during peak. This is the number passengers actually feel. A well‑designed office building targets an interval under 30 seconds. Between 30 and 45 seconds is tolerable. Above 45 seconds, tenants start complaining and the building's leasing performance suffers.
Average waiting time is the mean time a passenger waits before boarding. It correlates with interval but accounts for the distribution of arrivals. It is the metric most closely tied to perceived service quality.
Hard fact: A building with adequate handling capacity but a poor interval still feels slow to passengers. Both numbers must be satisfied — capacity prevents queues building, interval prevents individual frustration.
Bridge: These numbers are calculated from inputs specific to your building, and those inputs matter enormously.
What Goes Into the Calculation
Traffic analysis is not a generic formula. It is built from your building's specific characteristics.
Building population. For offices, this is typically derived from net lettable area and a density assumption — how many square metres per occupant. For residential towers, it is derived from the number of apartments and bedrooms per unit. For hotels, from room count and occupancy assumptions. Getting the population wrong makes every downstream number wrong.
Floor count and floor distribution. A twenty‑storey tower with evenly distributed floors is a different traffic problem from one with a large podium and a small tower. Where people are going affects how the lift system should be organised.
Peak arrival rate. The percentage of the population arriving in the busiest five minutes. Office buildings have a sharp morning peak. Residential towers have a broader morning departure pattern. Hotels have check‑out peaks. Each requires a different design response.
Lift speed and capacity. Higher speed and larger cars increase capacity but also increase cost, energy consumption, and shaft size. The analysis determines how much speed and capacity you actually need — not the maximum available.
Door type and opening time. Door performance affects round trip time directly. A centre‑opening door with a fast operator shaves seconds off every stop, which compounds across a full round trip.
Control system. Conventional collective control, group control, and destination dispatch produce significantly different results from the same physical lift installation. This is where the biggest performance gains are usually available.
Hard fact: Destination dispatch control can improve handling capacity by around 20 to 30 percent compared with conventional control on the same physical lift installation, because it groups passengers by destination and reduces the number of stops per trip.
Bridge: Understanding the inputs leads directly to the design decisions that follow.
Zoning: The Design Decision That Changes Everything
For buildings above roughly fifteen floors, the single most consequential decision is whether to zone.
What zoning means: rather than every lift serving every floor, the building is divided into zones — for example, low zone (floors 1 to 10), mid zone (11 to 20), and high zone (21 to 30). Passengers take a lift that serves their zone. In taller buildings, a sky lobby allows passengers to change from an express shuttle to a local lift.
Why it works: a lift serving thirty floors makes many stops per trip. A lift serving ten floors makes fewer stops, completes its round trip faster, and therefore delivers more trips per hour. Zoning converts one slow lift into three faster ones serving the same building.
The trade‑off: zoning requires more lifts, more shaft space, and more complex lift lobbies. In buildings with sky lobbies, it requires transfer floors. The analysis determines whether the performance gain justifies the space and cost.
What we typically see in Lagos: mid‑rise buildings of ten to fifteen floors usually do not justify zoning. Towers of twenty floors and above almost always benefit. Above thirty floors, zoning is effectively mandatory.
Hard fact: Without zoning, a single lift bank serving thirty floors produces intervals that exceed acceptable limits regardless of how many cars are added — because each car's round trip time becomes too long. Zoning reduces round trip time, which is the only way to solve the problem.
Bridge: Zoning is a structural decision. Control systems are the operational lever, and they are far cheaper to change.
Destination Dispatch: The Cheaper Performance Gain
Before adding lifts or shafts, consider the control system. This is where many Lagos buildings leave performance on the table.
How conventional control works: passenger presses up or down. Any available car responds. The passenger boards and selects a floor. The car stops at every selected floor along its route.
How destination dispatch works: passenger selects their floor at a terminal in the lobby before boarding. The system assigns them to a specific car, grouping passengers travelling to nearby floors together. Each car stops fewer times.
The effect on performance: fewer stops per trip means shorter round trip time, which means shorter interval and higher handling capacity — from the same physical installation. The improvement is substantial enough that destination dispatch frequently eliminates the need for an additional lift.
When it makes sense: buildings with high population and concentrated arrival peaks — office towers, large hotels, hospitals with staff shift changes. Buildings with low traffic and dispersed demand do not need it.
The Nigerian context: destination dispatch requires reliable power, since the system depends on functioning terminals and controllers. Buildings with unstable supply need adequate backup, or the system reverts to conventional operation and the benefit is lost.
Hard fact: Destination dispatch terminals and controllers require continuous power. In buildings without reliable backup, the system's performance advantage disappears precisely when the building is busiest and most sensitive to lift problems.
Bridge: With the analysis and design levers understood, the practical question is what happens when you skip this work.
What Happens When You Skip the Analysis
We have surveyed buildings in Lagos where the lift specification was decided without any traffic analysis. The outcomes follow predictable patterns.
Pattern 1: Too few lifts, too slow. The building opens, tenants arrive, queues form at 8am, and the lobby becomes a complaint generator. Fixing this later means adding a shaft to an occupied building — expensive, disruptive, and sometimes structurally impossible.
Pattern 2: Enough capacity, wrong distribution. The building has adequate lifts overall, but they all serve every floor, so round trip times are long and the interval is poor. Destination dispatch or zoning would have solved it at design stage for a fraction of the eventual remediation cost.
Pattern 3: Over‑specification. The opposite problem. A developer installs four high‑speed lifts in a building that needs two, because the supplier quoted a standard package. Capital cost, energy consumption, and maintenance spend are all higher than necessary for the building's life.
Pattern 4: Wrong assumptions about population. A residential tower designed for two people per apartment, which in practice houses four. The lift system was adequate on paper and overloaded in reality.
Hard fact: Adding a lift shaft to a completed high‑rise building is one of the most expensive and disruptive modifications possible. Traffic analysis at design stage costs a small fraction of that remediation.
Bridge: The good news is that traffic analysis is available before you commit to a specification.
How to Commission a Traffic Analysis for Your Building
Traffic analysis is a defined deliverable. Here is what to expect and what to provide.
What you provide:
- Architectural floor plans showing net lettable area per floor and floor count
- Intended building use — office, residential, hotel, hospital, mixed‑use — and the split of each
- Population assumptions, or agreement on the density assumptions to be used
- Any constraints — shaft positions already fixed, structural limits, planning requirements
- Target performance expectations, if you have them
What the analysis delivers:
- Required number of lifts per bank
- Recommended capacity and speed for each
- Recommended control system
- Calculated handling capacity, interval, and average waiting time
- Zoning recommendation for taller buildings
- Shaft and machine room or MRL space requirements for the recommended solution
When to commission it: at concept or schematic design stage, before shaft positions are fixed in the architectural drawings. Once shafts are cast into the structure, the analysis can only confirm or criticise — it cannot easily change the outcome.
Hard fact: Shaft positions and sizes are fixed by the structural design. Traffic analysis must be completed before structural drawings are finalised, or the recommended lift configuration may not physically fit the building.
For the design‑stage coordination involved, our guide on elevator project planning for developers covers how lift decisions integrate with the wider construction programme.
Bridge: Here are the questions developers ask us most often about traffic analysis.
Frequently Asked Questions
At what building height does traffic analysis become essential?
It is valuable for any building above roughly five floors with significant population. It becomes essential for offices, hotels, and hospitals above ten floors, and for any building above fifteen floors regardless of use. Below that, rules of thumb are usually adequate.
How many lifts does a twenty‑storey Lagos office tower need?
It depends on the floor plate size, the population density assumption, and the target interval. Two banks serving ten floors each with destination dispatch is a common solution — but the correct answer requires the actual inputs. This is precisely why the analysis is done rather than assumed.
Does traffic analysis add significant cost to a project?
The analysis itself is a small line item relative to the lift equipment and the structural works it informs. The cost of getting the specification wrong is orders of magnitude larger, particularly if remediation requires adding a shaft.
Can traffic analysis be done after the building is designed?
It can, but its usefulness is limited. If the shafts are already fixed in size and position, the analysis can only optimise within those constraints. The earlier it is done, the more value it delivers.
Is destination dispatch worth the extra cost?
For high‑population office buildings and large hotels, usually yes — the capacity gain from the same physical installation is substantial, and it frequently avoids the need for an additional lift. For low‑traffic buildings, the benefit does not justify the cost.
Do residential towers need traffic analysis?
Yes, for towers above roughly ten floors or with high occupancy per unit. Residential traffic patterns differ from office — broader peaks, different destination distribution — but the capacity question is the same. Under‑specified residential lifts generate some of the most persistent tenant complaints we see.
Can a lift supplier do the traffic analysis?
A supplier with engineering capability can. Ask specifically what inputs they require, what software or methodology they use, and whether they will provide the calculated handling capacity, interval, and waiting time figures in writing. A supplier who answers with a rule of thumb rather than a calculation has not done the analysis.
Hard fact: Request the calculated figures in writing — handling capacity percentage, interval in seconds, and average waiting time in seconds. A proposal without these numbers is a product quotation, not a traffic analysis.
Planning a High‑Rise Building in Lagos?
The number of lifts in your building is not a detail to be settled at the end of design. It determines the shaft layout, the structural drawings, the lobby configuration, and — ultimately — whether the building leases well for the next thirty years.
We can model your building's traffic and tell you exactly what lift configuration it needs. We will ask for your floor plans and intended use, calculate the required handling capacity and interval, and give you a written specification with the numbers shown. Where destination dispatch or zoning is the answer, we will show you the performance difference in figures — not opinions.
We do not publish fixed figures for traffic analysis, because scope varies with building size and complexity. What we can do is assess your project and give you a written proposal.
Send us your floor plans and intended building use. We will tell you what your lift system needs to deliver.
👉 Speak to Dove Lifts about elevator traffic analysis
Dove Lifts — Traction and MRL elevator systems specified, installed, and maintained across Nigeria and West Africa. Traffic analysis, zoning design, and destination dispatch for high‑rise developments.