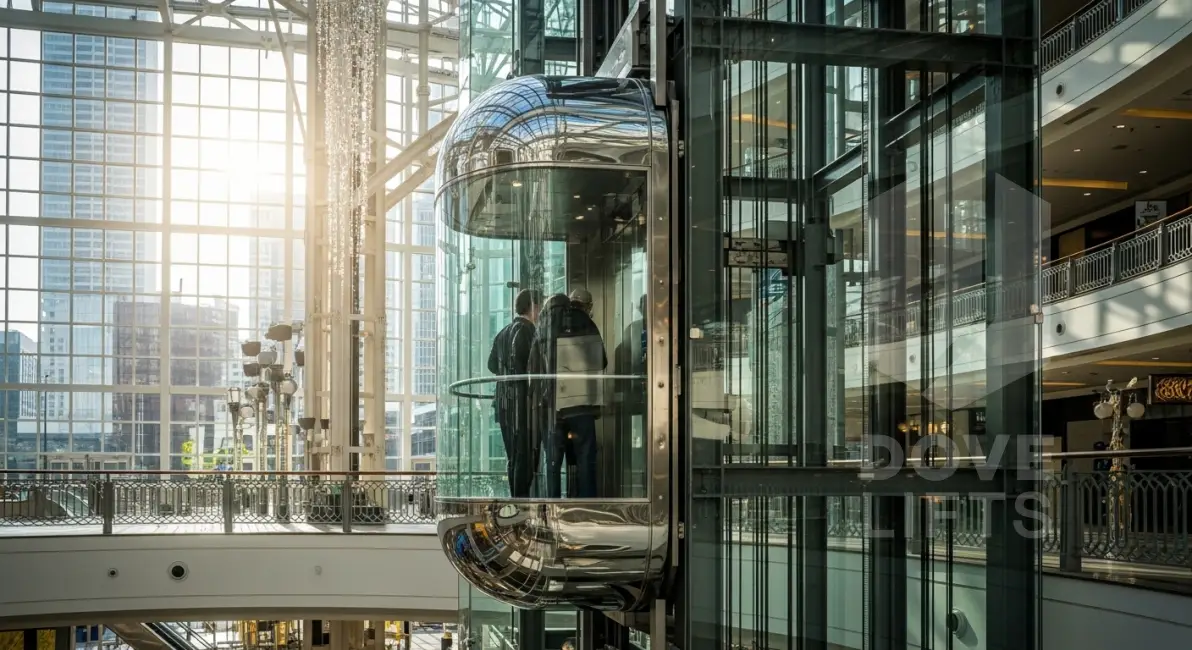
Yes, an elevator can be installed outside an existing building, provided there is adequate external space, a suitable structural foundation, and compliance with local building codes. However, it requires a thorough professional site assessment to evaluate structural integrity, weather exposure, and landing access before proceeding.
Key Takeaways
- External elevator installation is a viable solution when internal shaft space is unavailable.
- A professional structural assessment is mandatory before any installation begins.
- Weatherproofing, drainage, and pedestrian circulation are critical site considerations.
- Machine Room Less (MRL) or traction elevators are commonly adapted for external use.
- External installations can significantly improve building accessibility without disrupting internal operations.
- Planning permissions and local building regulations strictly govern external elevator projects.
When Is an External Elevator Installation Considered?
Building owners and developers typically consider this approach under specific circumstances:
- No suitable internal shaft space exists.
- Internal space is too limited or too valuable to sacrifice.
- Existing buildings are undergoing modernization or retrofitting.
- Property owners need to improve accessibility for regulatory compliance.
- Older properties are being converted or upgraded.
- Stakeholders want to minimize disruption to internal tenant spaces during construction.
Where Can an External Elevator Be Installed?
An external elevator can be positioned in several locations, strictly subject to site and engineering assessment. Common placements include:
- Building sides or rear elevations.
- Internal courtyards or light wells.
- Adjacent to existing external stairwells.
- Any suitable external area that meets structural and safety requirements.
What Must Be Assessed Before Installing an External Elevator?
A comprehensive evaluation is required to ensure safety and feasibility. Key assessment areas include:
- Available external space and footprint.
- Building structure and foundation capacity.
- Elevator shaft or enclosure requirements.
- Pit depth and headroom requirements.
- Landing access and door alignment with existing floors.
- Electrical supply capacity and routing.
- Weather exposure, waterproofing, and drainage.
- Pedestrian circulation and ground level safety.
- Fire safety and emergency egress considerations.
- Local planning and building code requirements.
How Does an External Elevator Affect the Building?
Adding an external lift impacts the property in several ways:
- Accessibility: It dramatically improves vertical mobility for all users.
- Appearance: It requires careful architectural integration to match or complement the existing facade.
- Usable Internal Space: It preserves valuable internal square footage that would otherwise be lost to a shaft.
- Construction Disruption: It keeps major structural work outside, reducing internal noise, dust, and tenant displacement.
- Long Term Maintenance: It requires clear external access for routine servicing and emergency repairs.
What Type of Elevator Is Suitable for an External Installation?
Elevator selection depends on building height, traffic volume, capacity, travel distance, and specific site conditions.
- Traction Elevators: Often used for mid to high rise buildings. They require a machine room or a dedicated overhead space for the drive machinery.
- Machine Room Less (MRL) Elevators: Highly suitable for many external projects. They house the machinery within the shaft itself, saving space and simplifying the external structural design.
No single system fits every project. A tailored engineering review is essential to determine the best fit.
External Elevator Installation vs Internal Elevator Installation
| Feature | External Elevator Installation | Internal Elevator Installation |
|---|---|---|
| Space | Uses outside footprint | Uses internal core space |
| Structural Work | Requires new foundations | Modifies existing internal structure |
| Access | Requires new landing cuts in exterior walls | Uses existing internal floor plates |
| Building Disruption | Minimizes internal disruption | Causes significant internal disruption |
| Aesthetics | Alters the building facade | Remains hidden within the building |
| Installation Considerations | Faces weather and planning hurdles | Faces internal spatial constraints |
| Maintenance Access | Easily accessible from the outside | Requires access through building corridors |
What Should Building Owners Ask an Elevator Company?
Before requesting a quotation or site assessment, prepare a practical checklist of questions:
- Can you conduct a comprehensive structural and site assessment?
- What elevator models do you recommend for our specific building height and usage?
- What are the exact pit and headroom requirements for the proposed system?
- How will the elevator integrate with our current electrical infrastructure?
- What weatherproofing and drainage solutions do you provide?
- Can you assist with local planning and building code compliance?
- What does the long term maintenance and service schedule look like?
Why Choose Dove Lifts?
Dove Lifts is a professional elevator solutions provider. We help building owners, developers, and facility managers assess elevator installation, modernization, and project requirements. Our team provides expert guidance, ensuring your external elevator project is evaluated thoroughly, planned accurately, and executed to the highest professional standards.
Contact Us
Are you considering adding vertical mobility to your property? Contact Dove Lifts today to schedule a professional site assessment, consultation, and project quotation for your external elevator installation.
Frequently Asked Questions (FAQs)
1. Can an elevator be installed outside an existing building?
Yes, provided there is adequate space, a suitable foundation, and compliance with local building codes.
2. Can an elevator be added to an old building?
Yes, external installation is a common modernization strategy for older buildings lacking internal shaft space.
3. Does an external elevator need a shaft?
Yes, it requires a weatherproof shaft or enclosure to protect the car, machinery, and passengers from the elements.
4. Where can an external elevator be installed?
It can be installed on building sides, rear elevations, or courtyards, subject to engineering approval.
5. Is external elevator installation more expensive?
Costs vary. While it saves internal space, it may require new foundations, weatherproofing, and facade integration, which affect the overall budget.
6. What structural work is required?
Work typically includes a new foundation, structural supports for the shaft, and precise openings cut into existing floor slabs for landing access.
7. Can an external elevator be added to a commercial building?
Yes, it is frequently added to commercial buildings, hotels, and offices to improve accessibility and tenant flow.
8. How do I know if my building is suitable?
A qualified elevator engineer must conduct a site assessment to evaluate structural capacity, available space, and local regulations.