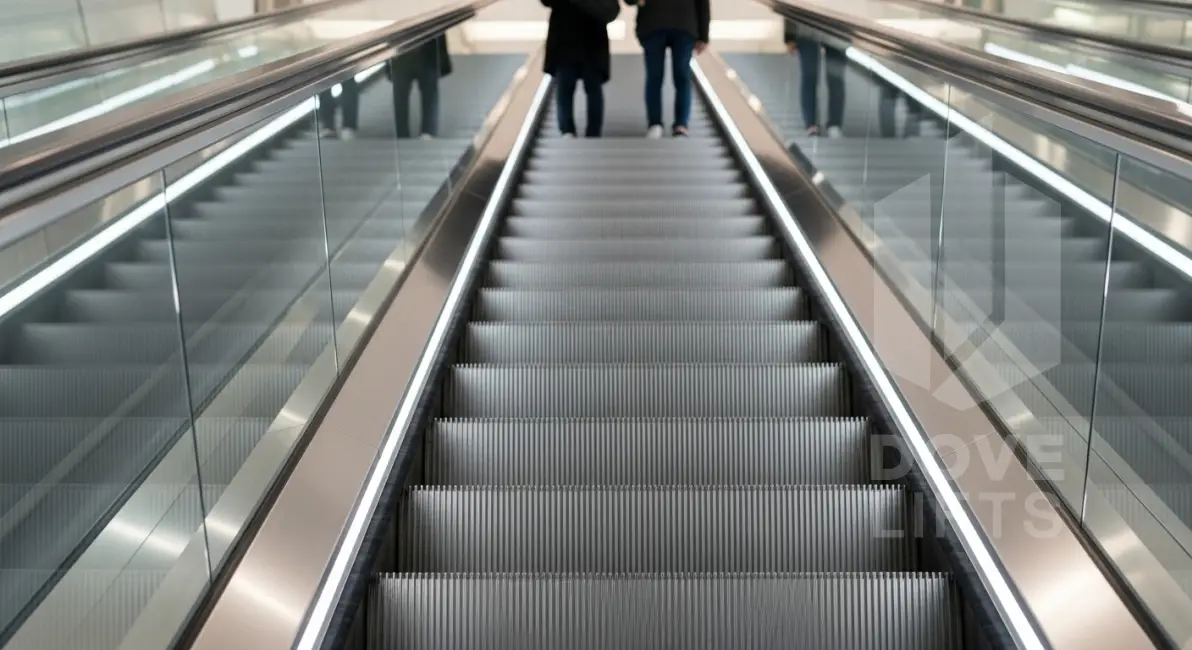
Yes, you can install an elevator in an existing building in Nigeria, provided a professional structural and spatial assessment confirms feasibility. The process depends on available space, building structural integrity, electrical capacity, and local building codes. A site inspection by a certified elevator company is the essential first step to determine viability.
Key Takeaways
- Adding an elevator to an existing building is possible but requires a professional site assessment.
- Structural integrity, available space, and electrical capacity are the primary feasibility factors.
- Elevators can be installed internally or externally, depending on the building layout.
- Machine Room Less (MRL) traction systems are often ideal for retrofits due to space efficiency.
- Costs vary significantly based on structural modifications, shaft construction, and equipment specifications.
- A detailed checklist helps property owners prepare before requesting a formal quotation.
Can You Install an Elevator in an Existing Building in Nigeria?
The short answer is yes, but it is not a one size fits all solution. Buildings originally designed with elevator provisions make the retrofit process straightforward. However, older buildings without these provisions require more extensive planning. Feasibility always depends on a thorough technical evaluation of the property. A qualified elevator contractor must verify that the building can safely support the additional loads and spatial requirements of a modern lift system.
What Should Be Assessed Before an Elevator Retrofit?
Before requesting a quotation, property owners and facility managers should evaluate the following ten critical factors:
- Available space: Adequate dimensions are required for the elevator cab, doors, and shaft.
- Structural condition: Existing floors and foundations must support the dynamic load of the elevator.
- Shaft location and construction: Determining if a new masonry or steel framework shaft is needed.
- Pit and headroom requirements: Ensuring minimum depth at the lowest level and overhead clearance at the top.
- Floor to floor heights: This impacts travel distance, guide rail length, and door placement.
- Electrical supply: The building must have the capacity to handle the elevator motor and control systems.
- Landing access: Ensuring level, safe entry and exit at every floor.
- Building circulation: How the new elevator integrates with existing foot traffic and emergency exits.
- Architectural appearance: Matching the new addition to the existing building facade and interior design.
- Construction access and site conditions: Logistics for moving heavy equipment into the site, especially in dense urban areas like Lagos or Abuja.
Where Can an Elevator Be Added to an Existing Building?
Elevators can be integrated in several ways, subject to engineering approval.
- Internal installation: This often utilizes unused utility spaces, widened stairwells, or central atriums. It preserves the building exterior but may require significant internal restructuring.
- External installation: Adding an elevator to a building courtyard, side elevation, or rear facade is a popular retrofit solution. This typically involves constructing a self supporting steel or glass shaft attached to the existing structure, minimizing internal disruption.
What Elevator System Is Suitable for a Retrofit?
The choice of elevator system depends on building height, passenger traffic, capacity, available space, and travel distance.
- Machine Room Less (MRL) Traction Systems: These are highly suitable for retrofits. They eliminate the need for a separate overhead machine room, saving valuable building space while providing smooth, reliable performance for low rise to mid rise buildings.
- Traditional Traction Systems: For taller buildings or higher capacity requirements, a geared or gearless traction system with a dedicated machine room may be necessary. No single system fits every building. The optimal choice is determined by a detailed traffic analysis and spatial assessment.
What Building Work May Be Required?
Retrofitting an elevator involves multiple trades. Required work depends entirely on the specific building and the chosen elevator specification.
- Structural work: Reinforcing floors, cutting new slab openings, or constructing a new load bearing shaft.
- Architectural work: Modifying walls, upgrading landing doors, and finishing interior lobbies to match the new installation.
- Electrical work: Upgrading the main distribution board and running dedicated, protected power lines to the elevator.
- Installation work: Assembling guide rails, the cab, and control systems, often scheduled to minimize disruption to building occupants.
How Much Does Elevator Retrofit Cost in Nigeria?
It is impossible to provide a fixed price without a site inspection, as retrofit costs vary widely. Major cost factors include:
- Elevator equipment type and capacity.
- Extent of structural modifications and floor reinforcement.
- Shaft construction materials (e.g., reinforced concrete vs. structural steel and glass).
- Electrical upgrades and wiring.
- Interior and exterior architectural finishes.
- Installation complexity and specific site conditions. Property owners should budget for both the elevator equipment and the necessary civil works.
Existing Building Retrofit Checklist
Use this practical checklist before contacting an elevator company:
- Identify the primary purpose of the elevator (e.g., passenger access, wheelchair accessibility, freight).
- Measure the potential installation area (width, depth, and height).
- Check the building’s electrical capacity and main breaker size.
- Review original architectural or structural drawings, if available.
- Determine if internal or external installation is preferred.
- Identify any potential obstructions like plumbing, HVAC ducts, or load bearing walls.
- Prepare a list of desired floors and landing configurations.
Why Choose Dove Lifts?
Dove Lifts is a professional elevator solutions provider specializing in consultation, installation, retrofit, and modernization projects across Nigeria. Our engineering team understands the unique challenges of upgrading existing structures. We provide transparent assessments, reliable equipment, and comprehensive after sales support. We do not offer generic solutions; every project begins with a detailed site evaluation to ensure safety, compliance, and optimal performance.
Frequently Asked Questions
1. Can you install an elevator in an existing building in Nigeria?
Yes, provided a professional structural and spatial assessment confirms that the building can safely support the elevator and has adequate space and electrical capacity.
2. What is elevator retrofit?
Elevator retrofit is the process of adding a new elevator system to a building that was not originally designed with one, or upgrading an outdated system with modern components.
3. Can an old building have an elevator?
Yes, many older buildings successfully receive elevator installations. The feasibility depends on the structural integrity of the building and the availability of space for a shaft.
4. Does an existing building need a new shaft?
If the building was not originally designed with an elevator shaft, a new shaft must be constructed. This can be built internally using masonry or externally using a steel and glass framework.
5. Can an elevator be installed outside an existing building?
Yes, external installation is a common retrofit solution. It involves attaching a self supporting shaft to the building exterior, which minimizes internal disruption and preserves indoor space.
6. How much does elevator retrofit cost in Nigeria?
Costs vary significantly based on structural modifications, shaft construction, equipment specifications, and site conditions. A formal quotation is only possible after a professional site assessment.
7. What structural work is required?
Structural work may include reinforcing existing floors, cutting new openings in concrete slabs, and constructing a load bearing shaft to support the elevator system.
8. How long can an elevator retrofit take?
The timeline depends on the project scope. Simple internal retrofits may take a few weeks, while complex projects requiring external shaft construction and major structural modifications can take several months.
Next Steps for Your Property
Do not guess when it comes to building modifications. If you are considering adding vertical mobility to your property, partner with experts who prioritize safety and precision. Contact Dove Lifts today to schedule a professional site assessment, consultation, and customized quotation for your elevator retrofit project in Nigeria.